
100 Keyes, 1926 - 2026
SIGN UP Login/Register
616 Strathmore Drive, Orlando, FL 32803 Photo
New
616 Strathmore Drive, Orlando, FL 32803 Photo
New
616 Strathmore Drive, Orlando, FL 32803 Photo

38 Photos

616 Strathmore Drive Orlando, FL 32803
$600,000
  • Beds
    3
  • Baths
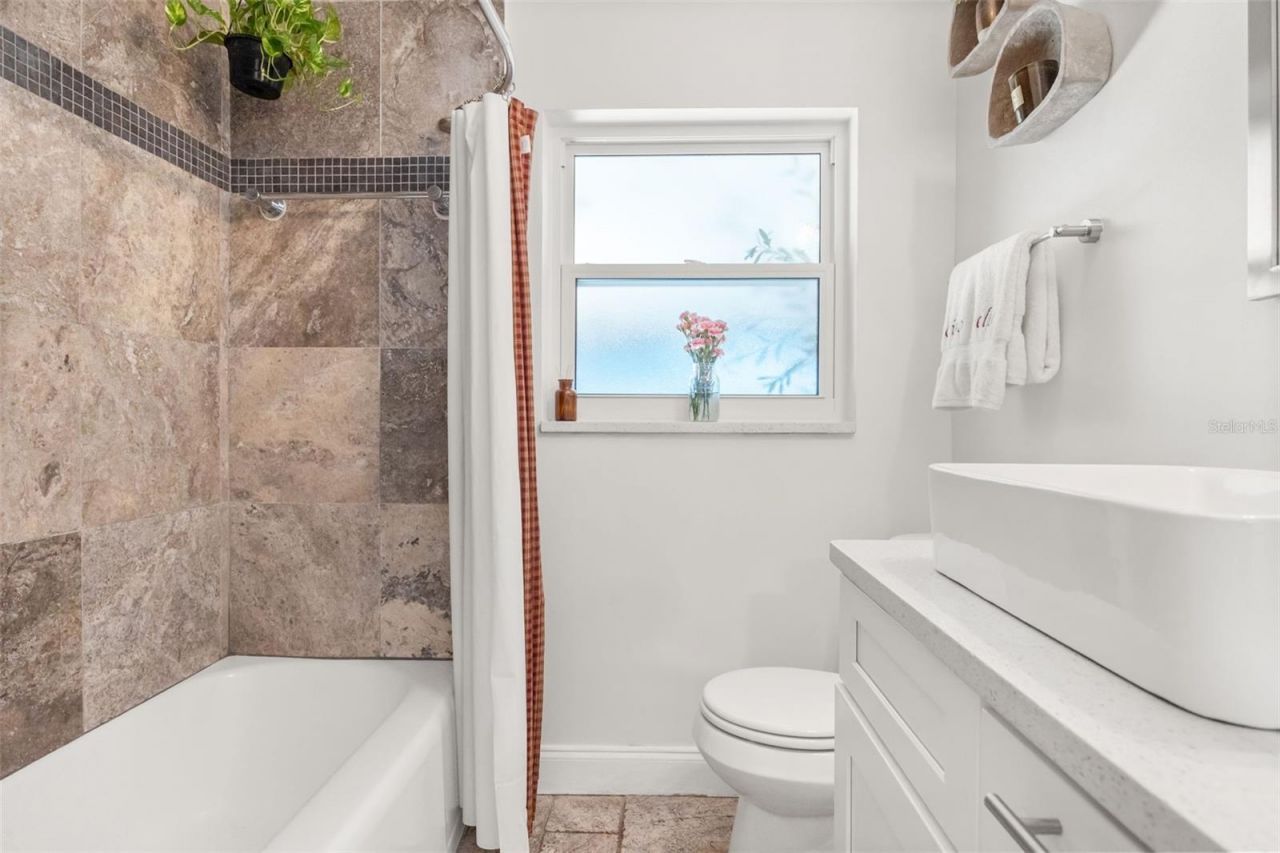
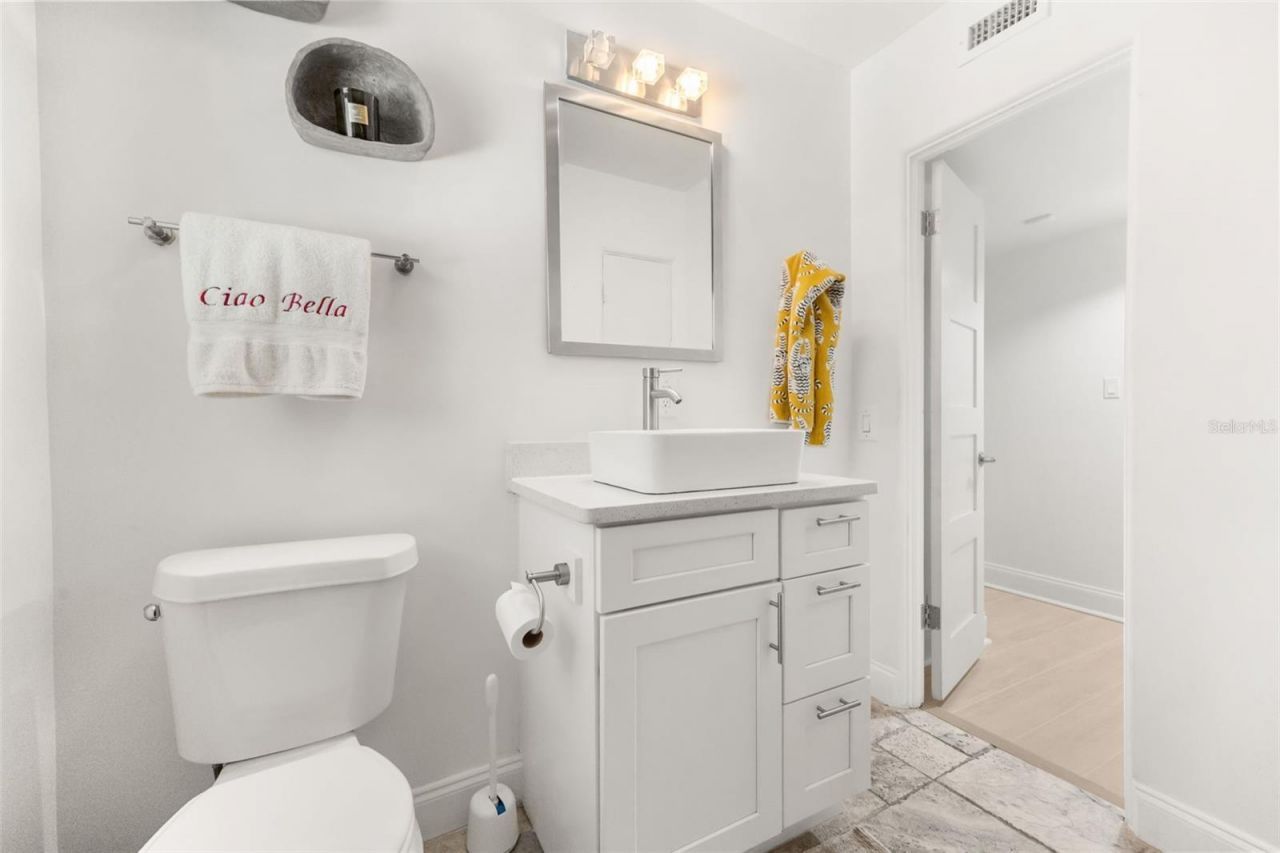
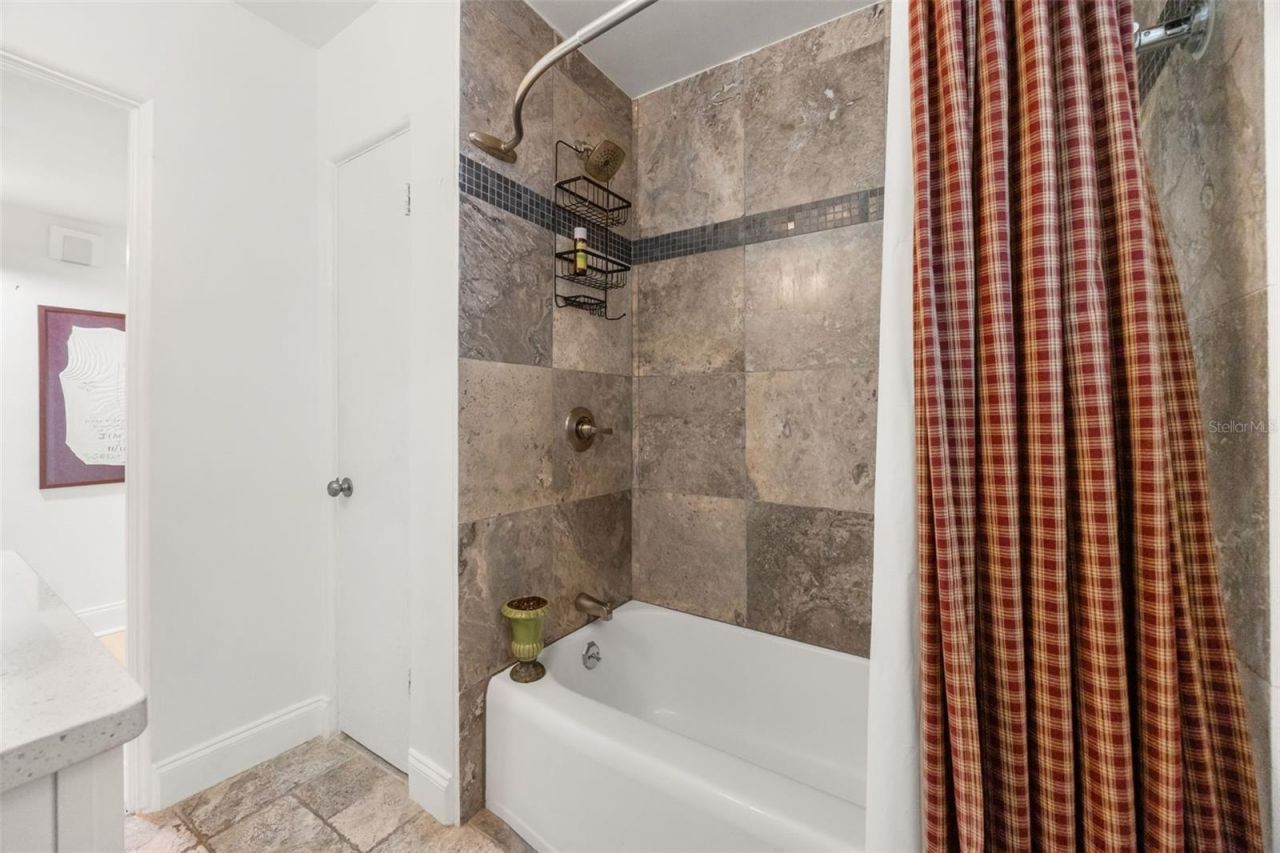
    2 full
  • Total Square Feet
    1,592
  • Lot Size
    0.22 acre(s)

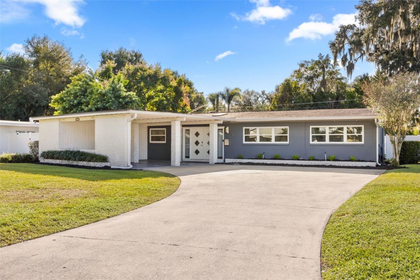
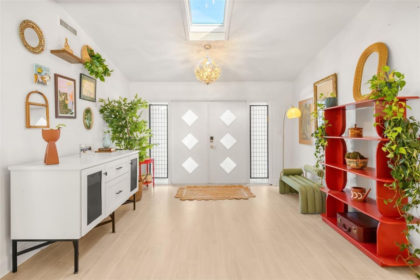
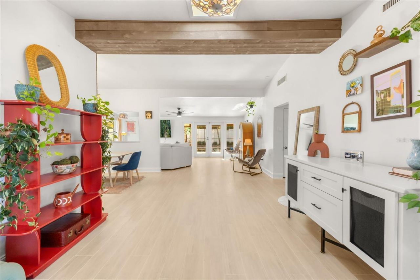
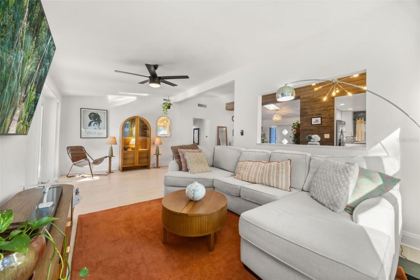
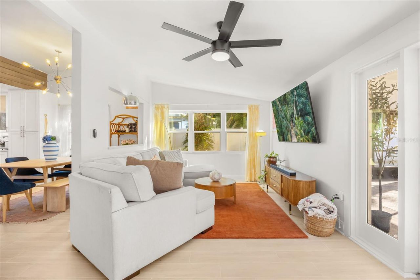
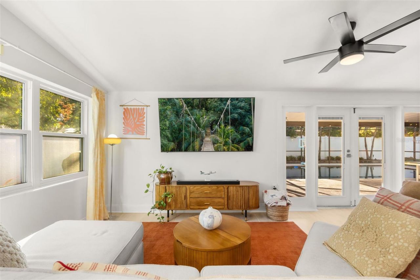
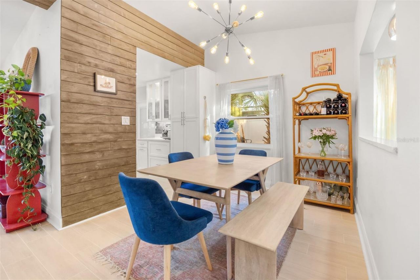
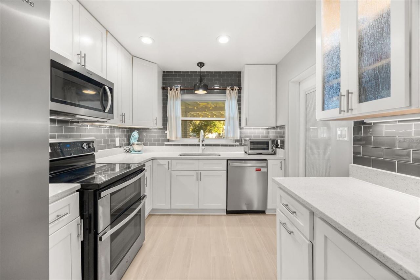
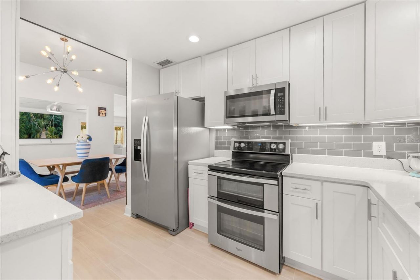
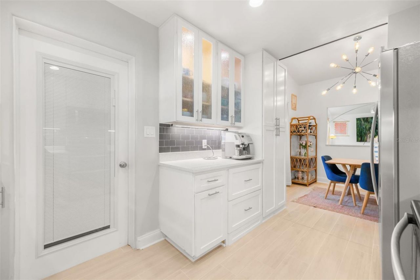
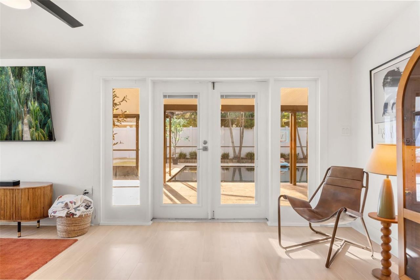
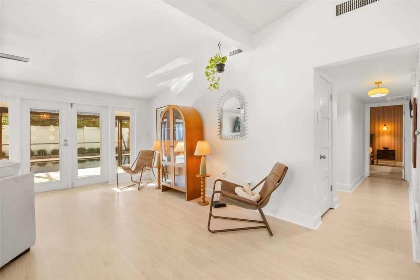
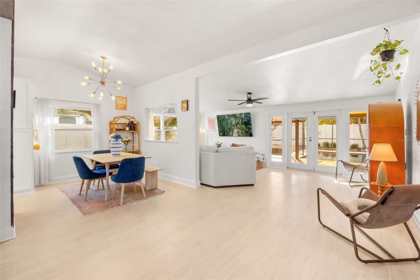
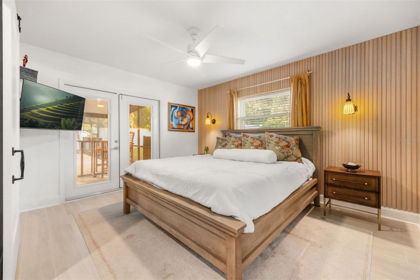
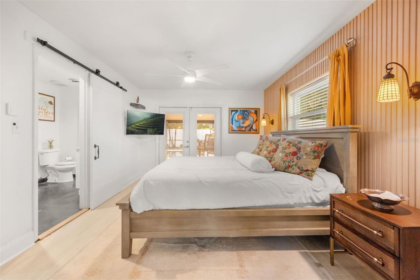
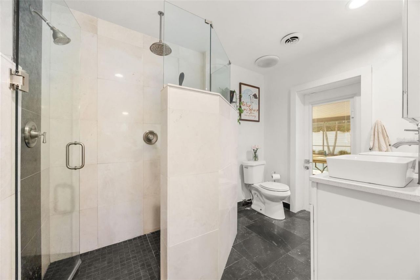
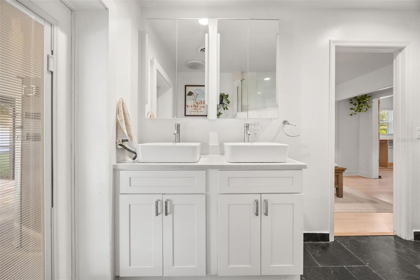
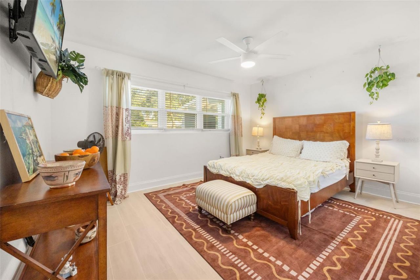
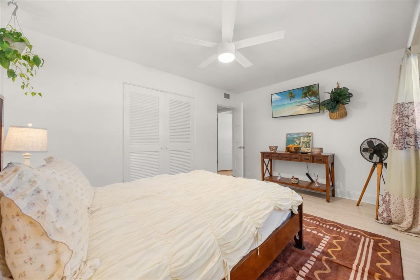
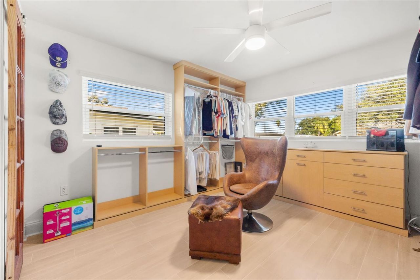
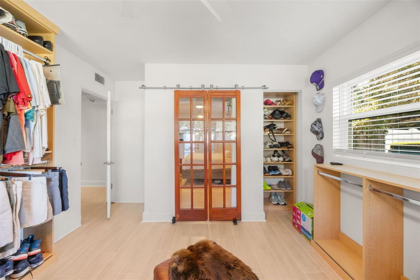
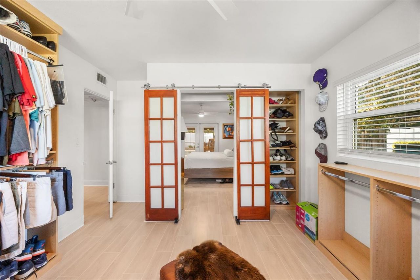
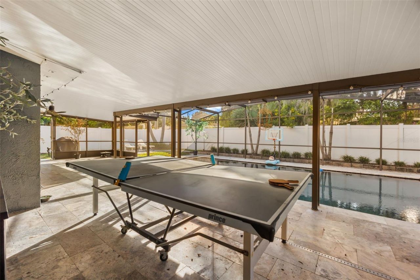
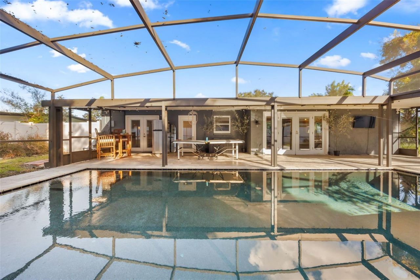
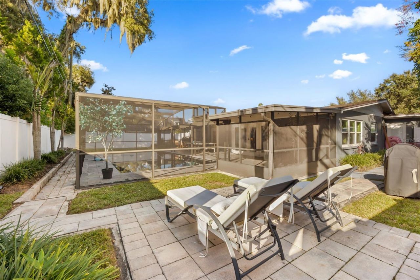
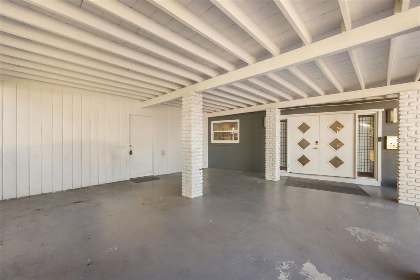
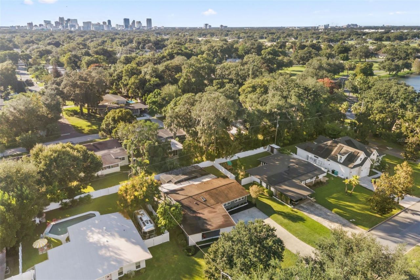
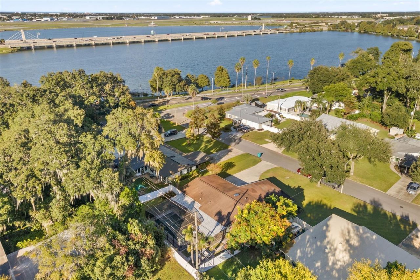
Discover the perfect blend of mid-century charm and modern updates in this beautiful single-family home located just minutes from Downtown Orlando in the desirable 32803 area! Offering 1,592 square feet of living space, this inviting home features 3 bedrooms and 2 bathrooms, with the third bedroom currently converted into a spacious master closet that can easily be converted back into a bedroom to suit your needs. Step inside to find an open-concept floor plan enhanced by tall vaulted ceilings, ...

View More

Property Summary

MLS Number: O6450115
Status: Active
Days on Market: 5
Subdivision: HEATHER HILLS
County: Orange
Bedrooms: 3
Total Square Feet: 1,592
Price Per Sq. Ft.: $377
Style: Mid-Century Modern
New Construction: No
Waterfront: No
Property Type: Residential - Single Family
Cooling: Central Air
Fenced: Yes
Heating: Central
Lot Size: 0.22 Acres
Roof Type: Shingle
Stories: 1.0
Year Built: 1957
Taxes: $8,218

Featured Amenities

Ceiling Fans(s)
High Ceilings
Primary Bedroom Main Floor
Solid Surface Counters
Solid Wood Cabinets
Thermostat
Vaulted Ceiling(s)
Window Treatments

Property Details

Additional Rooms: Attic
Appliances: Dishwasher, Disposal, Electric Water Heater, Range, Refrigerator
Body of Water: LAKE UNDERHILL
Community Features: Park
Days on Site: 5
Directions: From SR 408 West, take the Conway Road exit.Turn left onto Conway Road.Turn left onto Lake Underhill Road.Turn left onto Roberta Avenue.Turn left onto Palmer Street.Turn right onto Strathmore Drive.Continue to 616 Strathmore Drive. The home will be on you
Energy Efficient: Appliances, Windows
Exterior: Block
Outdoor Features: Lighting, Private Mailbox, Storage
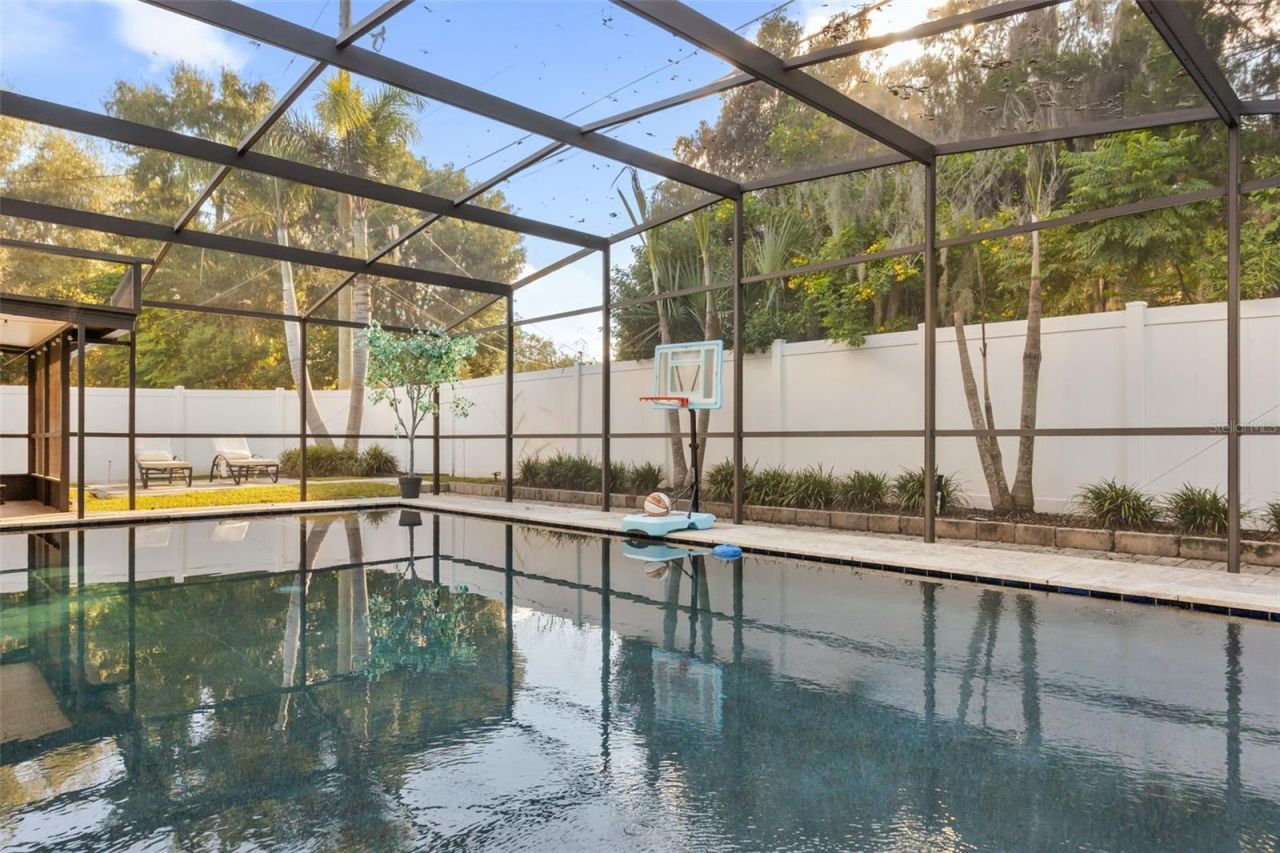
Fencing: Vinyl
Flood Zone Code: X
Flooring: Tile
Foundation: Slab
Home Style: Mid-Century Modern
Home Warranty Y/N: No
Listing Terms: Cash, Conventional, FHA, VA Loan
Lot: City Limits, Landscaped, Near Public Transit
Lot Dimensions: 0.22
Number of Pets: 10+
Other Equipment: Irrigation Equipment
Ownership: Fee Simple
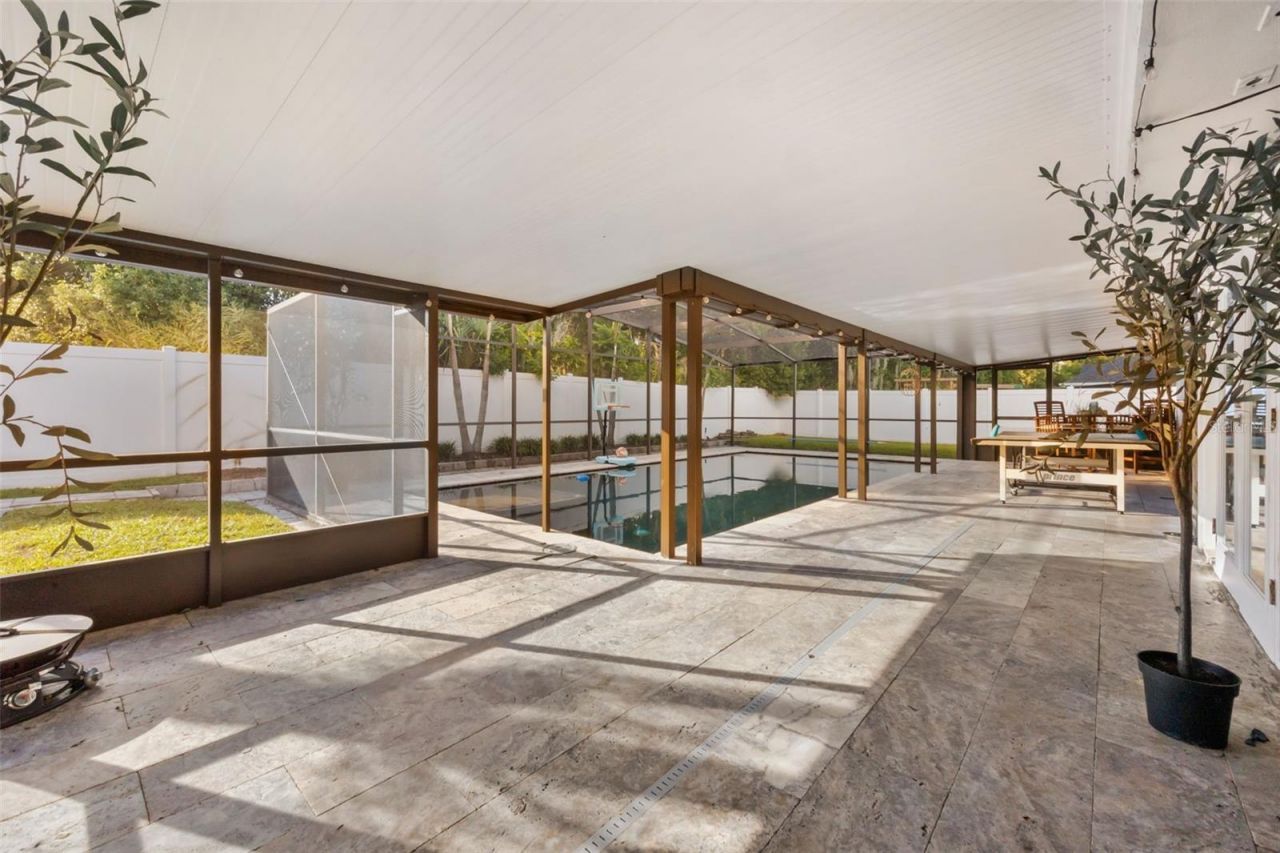
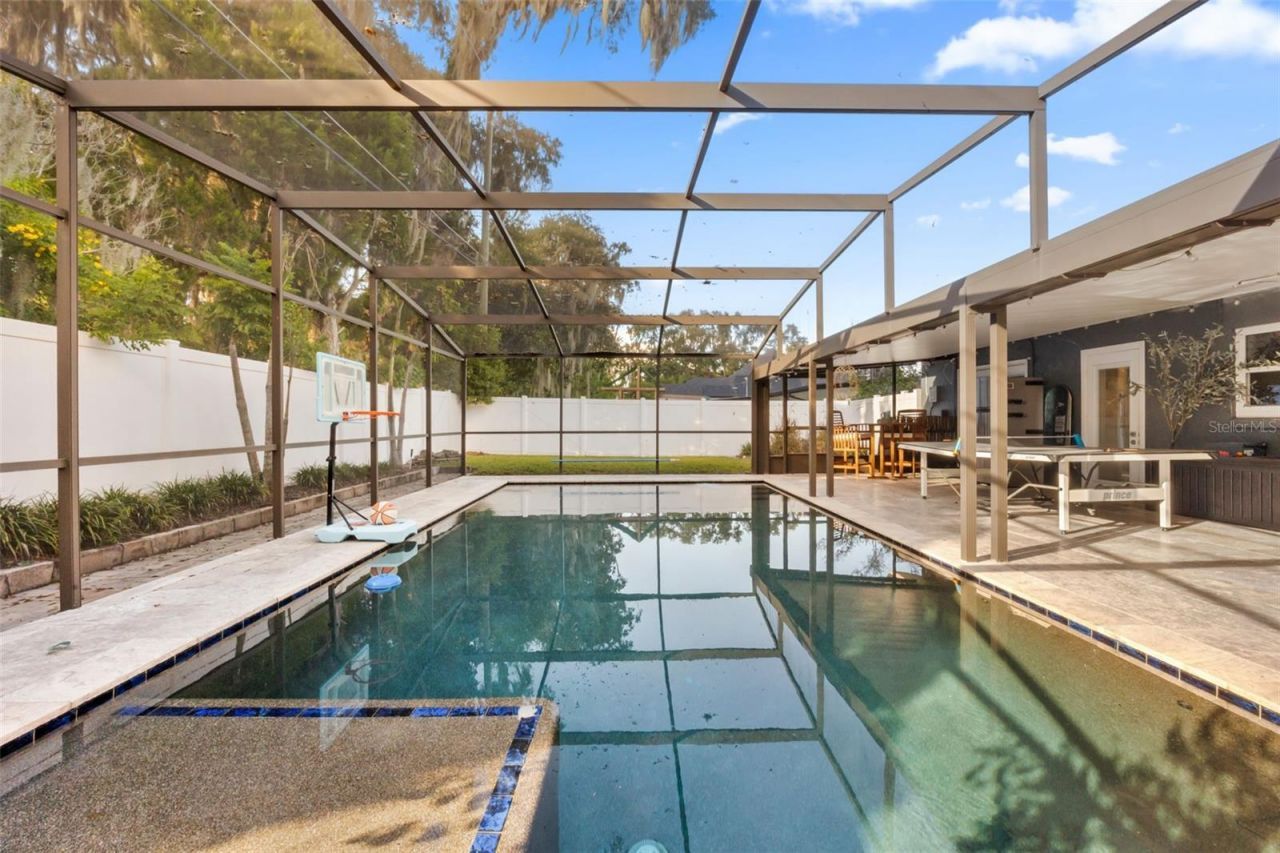
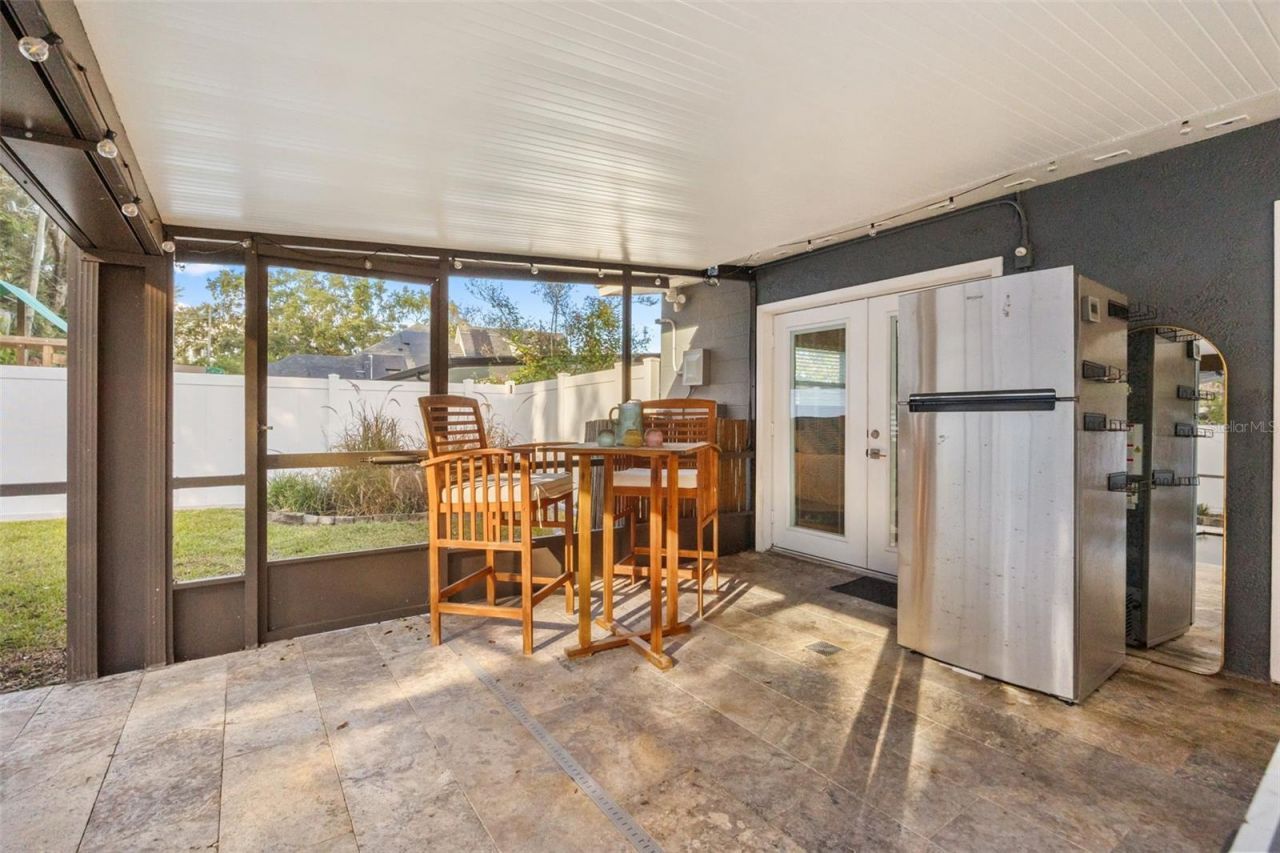
Patio/Porch: Covered, Enclosed, Rear Porch, Screened
Pets Allowed: Yes
Pets Restrictions: Please refer to the City of Orlando for pet restrictions.
Pets Size: Extra Large (101+ Lbs.)
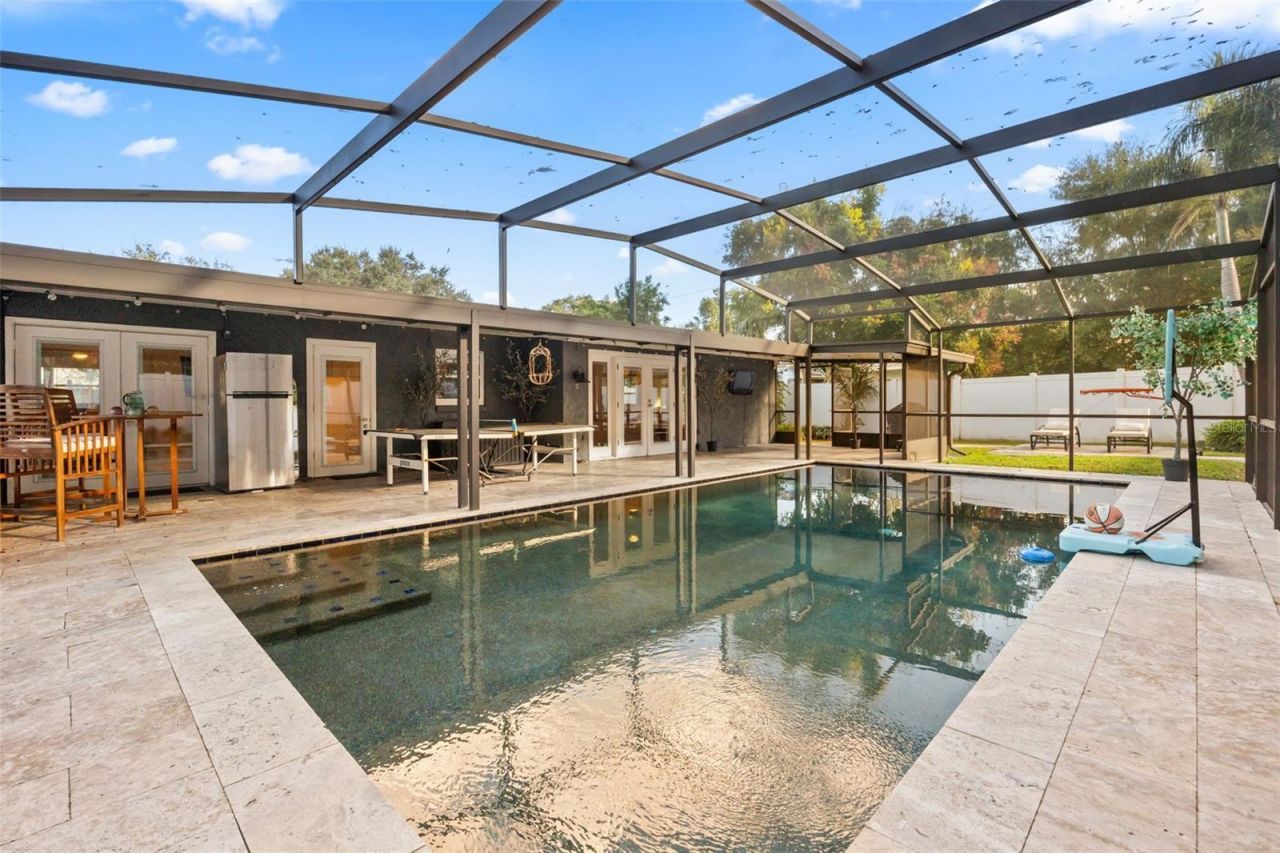
Pool: In Ground, Gunite, Lighting, Salt Water, Screen Enclosure, Tile
Property Attached Y/N: No
Property Sub-Type: Single Family Residence
Sewer: Public Sewer
Showing Instructions: Lock Box Coded
Special Sale Provisions: None
Swimming Pool: Yes
Utilities: Cable Available, Electricity Connected, Sewer Connected, Water Connected
Vegetation: Mature Landscaping
Water: Public
Water Access Y/N: No
Water View: Lake
Windows: Skylight(s), Double Pane Windows, Drapes, ENERGY STAR Qualified Windows, Low-Emissivity Windows, Window Treatments
Zoning: R-1A/AN
Construction: Block

Room Sizes

Kitchen: 13x9
Living Room: 21x11
Dining Room: 11x9
Primary Bedroom: 13x11
Bedroom 2: 14x11
Bedroom 3: 14x11

Local Schools

High School: Boone High
Middle School: Lake Como School K-8
Elementary School: Lake Como Elem

Neighborhood Information

Neighborhood Map

Neighborhood Hero

Neighborhood Highlights

Neighborhood Characteristics

Neighborhood Market Trend

Neighborhood Schools

Courtesy of

Agency Name: KELLER WILLIAMS WINTER PARK
Agency Contact: 407-545-6430
Agent Name: Joseph Sipp

agent picture

Presented by

Agent Name: Sylvie Valldeperas
Agent Phone: 786.786.5667
Agency Title: The Keyes Company
Request Info

IDX logo

Sylvie Valldeperas
keyes.com
Agent Cell:
786.786.5667
Office Phone:
786.786.5667

Mortgage Calculator

%
years/fixed
yearly
yearly (est.)

Estimated Payment

$ 3,805.92 Principal & Interest $2,946.08 Property Tax $684.83 Homeowner's Insurance $175.00
Mortgage Logo

Login to My Keyes Account